Our Portfolio
Transforming Spaces into Thoughtfully Designed Homes
Explore a curated selection of our completed renovation projects, where design meets functionality and every detail is crafted with purpose. From modern minimalist homes to luxurious hotel-inspired interiors, each project reflects our commitment to quality workmanship, intelligent space planning, and timeless aesthetics.
Featured Projects
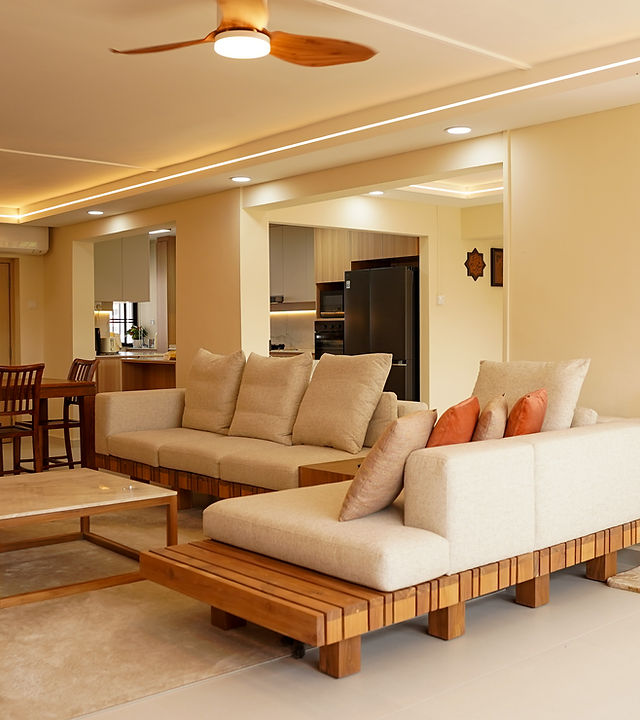
Contemporary Wood Accented Interior
This thoughtfully designed interior embraces a contemporary aesthetic through a harmonious blend of light wood textures, soft beige tones, and elegant marble accents. The warm, neutral palette creates a welcoming atmosphere while maintaining a clean and sophisticated appearance throughout the space.
Built-in cabinetry is seamlessly integrated along the walls to maximize storage capacity without compromising the minimalist design language. Clean lines, linear detailing, and concealed storage solutions contribute to an uncluttered and highly functional environment, reflecting the essence of modern contemporary living.
The open-plan layout effortlessly connects the living and dining areas, promoting fluid movement and enhancing everyday interaction. A solid wood dining set complements the surrounding carpentry, reinforcing the warmth and cohesion of the overall design. In the living area, a sculptural lounge chair introduces a subtle statement element, adding depth and visual interest to the space.
Soft furnishings such as the neutral-toned rug and low-profile coffee table help define the living zone while preserving the openness of the layout. Carefully balanced materials and understated detailing come together to create a home that feels refined, comfortable, and timeless.
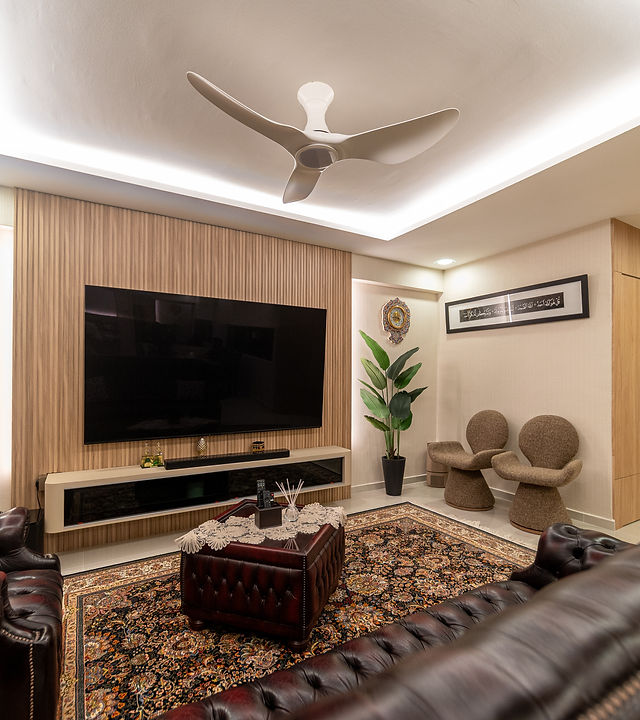
Wrapped in Elegance
Modern Hotel-Look Residence
A defining feature of this home is its full-wall wallpaper treatment, carefully curated to envelop each room in a cohesive layer of texture, warmth, and sophistication. The selected wall coverings introduce subtle patterns and refined tactile finishes that echo the timeless elegance of luxury hotel interiors.
The living area is thoughtfully composed with a balance of comfort and design intent. Leather seating, a statement rug, and layered lighting come together with wood panel accents and wallpapered surfaces to create a warm, curated atmosphere. Each element is carefully placed to achieve a sense of harmony while reinforcing the home’s modern hotel-inspired identity.
In the kitchen, the design language continues with natural tones, sleek cabinetry, and concealed lighting that enhances both form and function. The result is a clean, polished space that feels refined yet practical for everyday living.
Soft cove lighting throughout the ceilings subtly highlights the textures of the wallpaper and wood finishes, adding depth and dimension to the interiors. This layered lighting approach enhances the mood of each space while reinforcing the home’s serene, hotel-like ambiance.
Every detail—from material selection to lighting design—is intentionally crafted to evoke calm sophistication, offering a residence that feels both luxurious and comfortably livable.
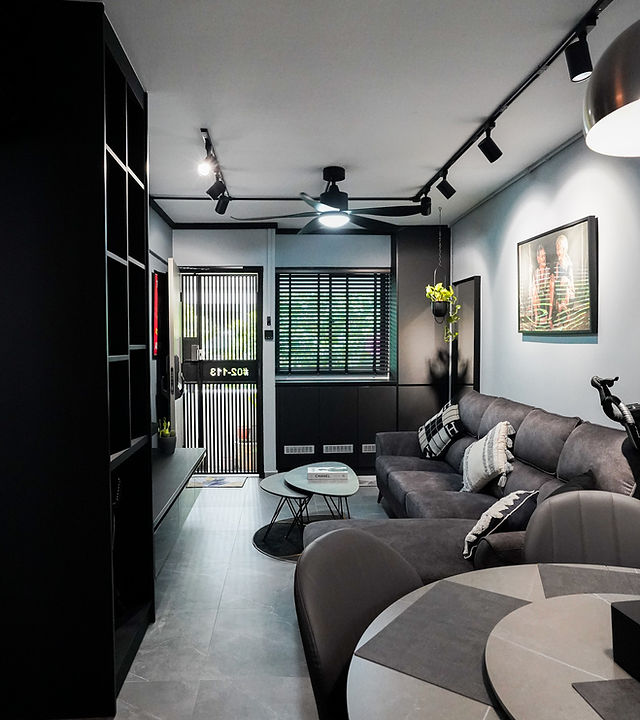
The Black Contemporary
The Black Contemporary project is an exploration of modern luxury, where the depth and richness of black tones are seamlessly balanced with the clarity and softness of natural light. This interplay creates a living environment that is both dramatic in presence and inviting in atmosphere.
Driven by a commitment to refined simplicity, the design embraces clean architectural lines and minimalistic composition to define each space. Rather than overwhelming the interior, the use of bold dark elements is carefully controlled, allowing form, texture, and light to take center stage.
Each room is thoughtfully curated to achieve a sense of visual harmony, where contrast becomes a key design language. Dark surfaces add depth and sophistication, while natural light enhances openness and spatial clarity throughout the home.
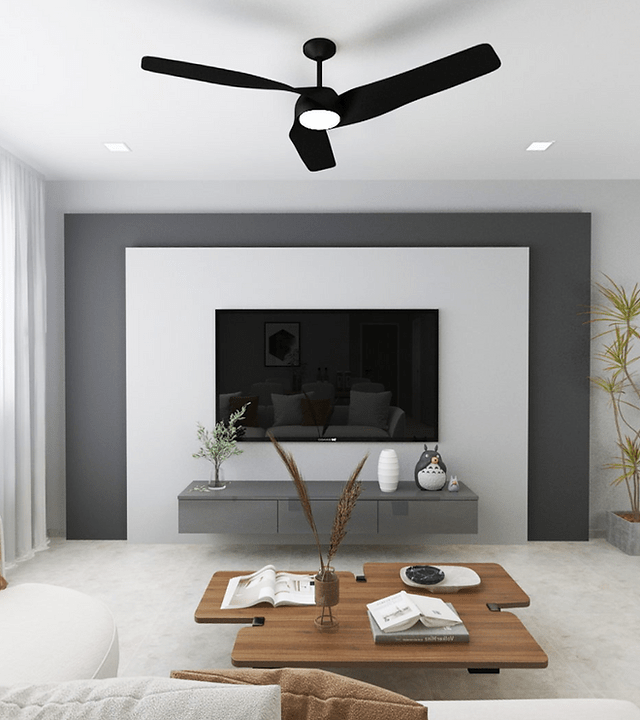
Grey Harmony:
Modern Elegance with Grey Hues, Glass Elements, and Thoughtful Displays
The Grey Harmony project is a celebration of understated elegance, centered around a soothing palette of grey tones that creates a calm, refined, and sophisticated interior atmosphere.
The design embraces simplicity while carefully layering textures and materials to achieve a timeless modern aesthetic.
Sleek glass panel doors are thoughtfully integrated throughout the home, seamlessly connecting different spaces while allowing natural light to flow freely. This enhances the sense of openness and transparency, creating a brighter and more spacious living environment without compromising on definition between areas.
Strategically placed display shelves add both functionality and visual interest, maximizing spatial efficiency while offering opportunities for curated styling. These elements help to balance practicality with design, ensuring every corner of the home serves a purpose.
The interplay between soft grey tones and glass elements establishes a perfect harmony between privacy and openness. Subtle contrasts and clean lines define the interior, resulting in a home that feels expansive, airy, and effortlessly elegant—an inviting modern sanctuary built on calm sophistication and thoughtful spatial planning.rity and softness of natural light. This interplay creates a living environment that is both dramatic in presence and inviting in atmosphere.
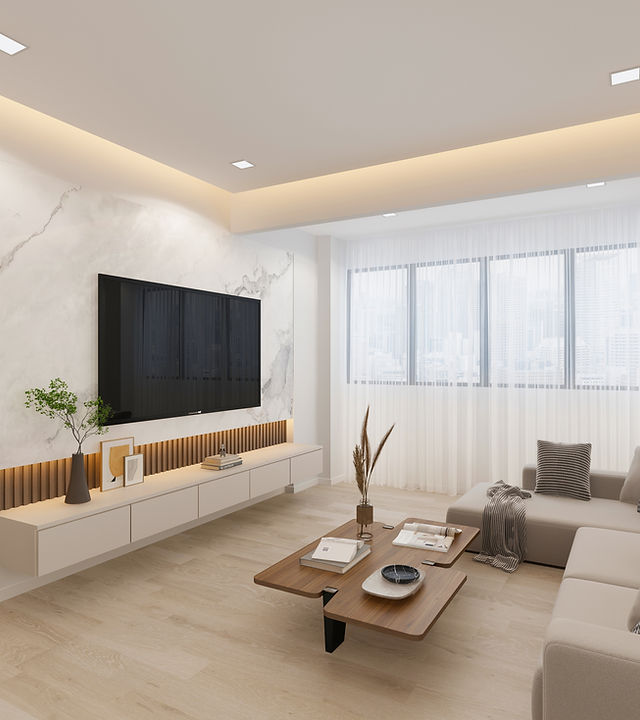
Effortless Calm, Thoughtfully Crafted
4Rm BTO
From the spacious kitchen to the serene living room, this home is designed to bring warmth without excess achieving a careful balance between aesthetic refinement and everyday practicality. The interiors are thoughtfully composed to feel calm, livable, and effortlessly elegant, making it ideal for modern homeowners who value both timeless design and functional comfort.
Cove lighting gently softens the architectural ceiling lines, creating a layered ambient glow that enhances the mood of each space. Textural elements such as tiled feature walls and natural wood finishes introduce depth and tactility, ensuring the interior never feels flat or sterile. Instead, it becomes a warm and inviting environment where materials are allowed to speak subtly yet confidently.
The design language blends the graceful curves of Mediterranean architecture with the clarity of soft minimalism. Gentle arches, light oak flooring, and a neutral colour palette work together to establish a sense of openness and airiness throughout the home. These organic forms soften the overall composition, adding character without overwhelming the space.
Built in carpentry and concealed storage solutions are seamlessly integrated to maintain a clean, clutter free environment. This allows the beauty of form, proportion, and spatial flow to take centre stage. Every line is intentional, every finish carefully selected, resulting in a home that feels cohesive, refined, and deeply considered where elegance meets ease in perfect harmony.
What We Deliver
- Concept Design & Space Planning
- 3D Visualisation & Perspective Drawings
- Full Home Renovation Works
- Custom Carpentry & Built-in Storage
- Kitchen & Bathroom Renovation
- Electrical, Plumbing & Masonry Works
- Painting & Finishing Works
WHY CHOOSE US
We believe every home should be a balance of beauty and functionality. Our approach focuses on clean design, efficient layouts, and timeless materials that enhance everyday living.
✔ One-Stop Renovation Solution
✔ Experienced Design Team
✔ Quality Workmanship
✔ Transparent Pricing
✔ 5 Year Carpentry Warranty
✔ On Time Project Delivery
Ready to Transform Your Home?
Get a free consultation and design proposal today
 KYW INTERIOR